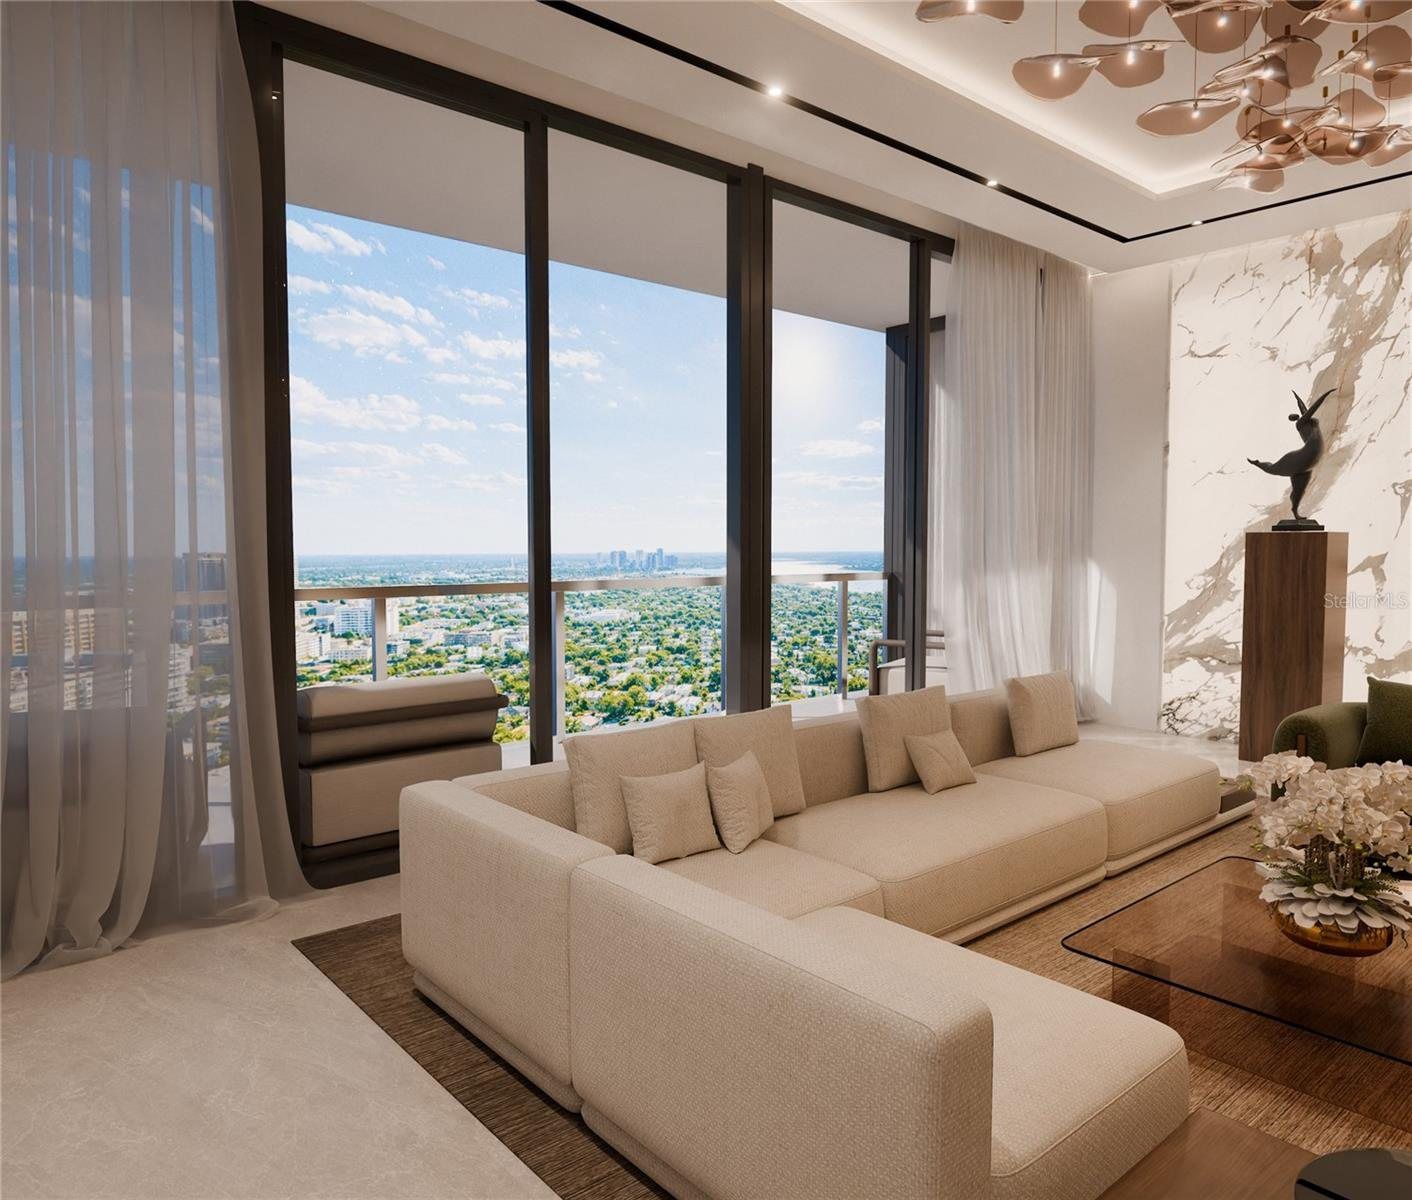
Hotel Ora + Private Residences · Tampa
Penthouse3903
A sky residence at the crown of the tower, to be built on floor 39.
Artist’s rendering · virtually staged
$24,500,000
Pre-construction · To be built
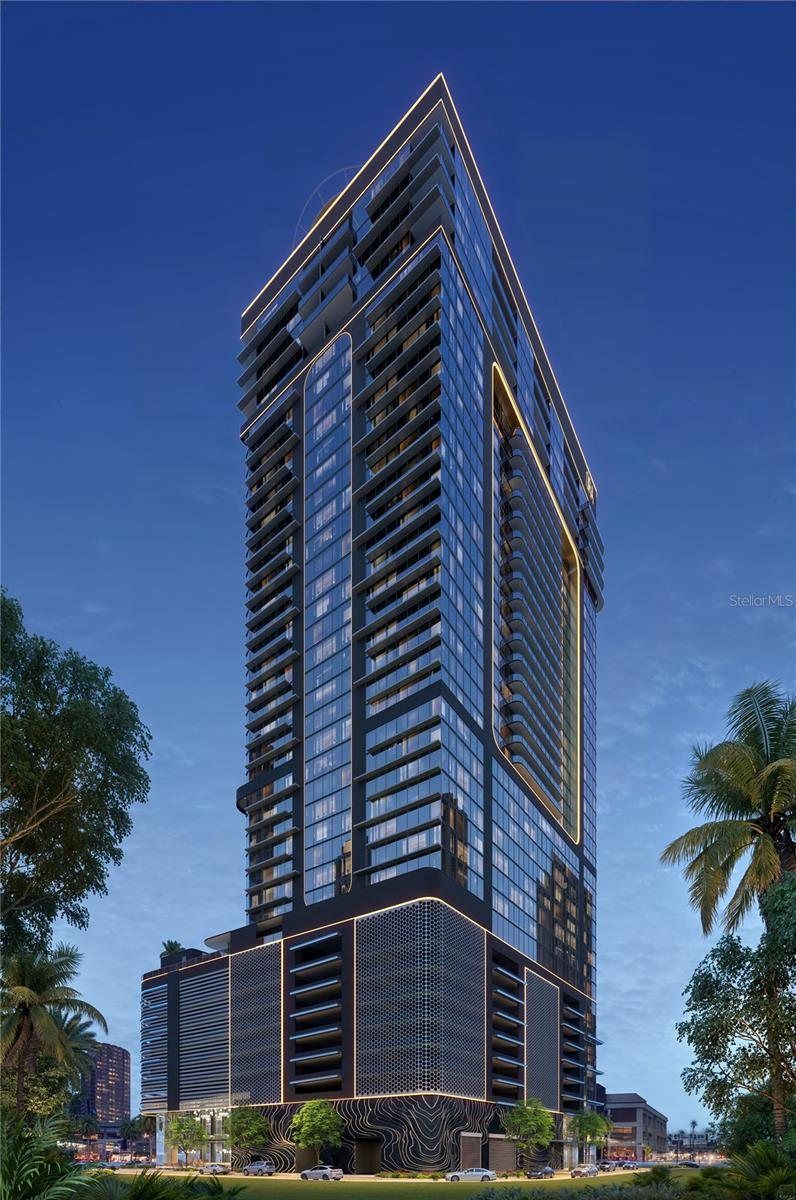
A complete residential program, thirty-nine floors above East Jackson Street.
Designed by Paola Leon-Garcia of PG Studio Inc., the residence unfolds as a true presidential suite: five bedrooms across 9,903 square feet, with a 1,454-square-foot terrace. With balconies, the home approaches about 11,358 square feet.
All images on this page are artist’s renderings from the listing, virtually staged.
- Price
- $24,500,000
- Floor
- 39
- Bedrooms
- 5
- Interior
- 9,903 sq ft
- Terrace
- 1,454 sq ft
- With balconies
- ≈ 11,358 sq ft
- Parking
- 2 spaces
- Completion
- 2027, per MLS
The plan
Floor 39, in sequence
The architecture of the plan reads in a deliberate sequence, as the listing describes it:
- 01A composed foyer sets the tone on arrival
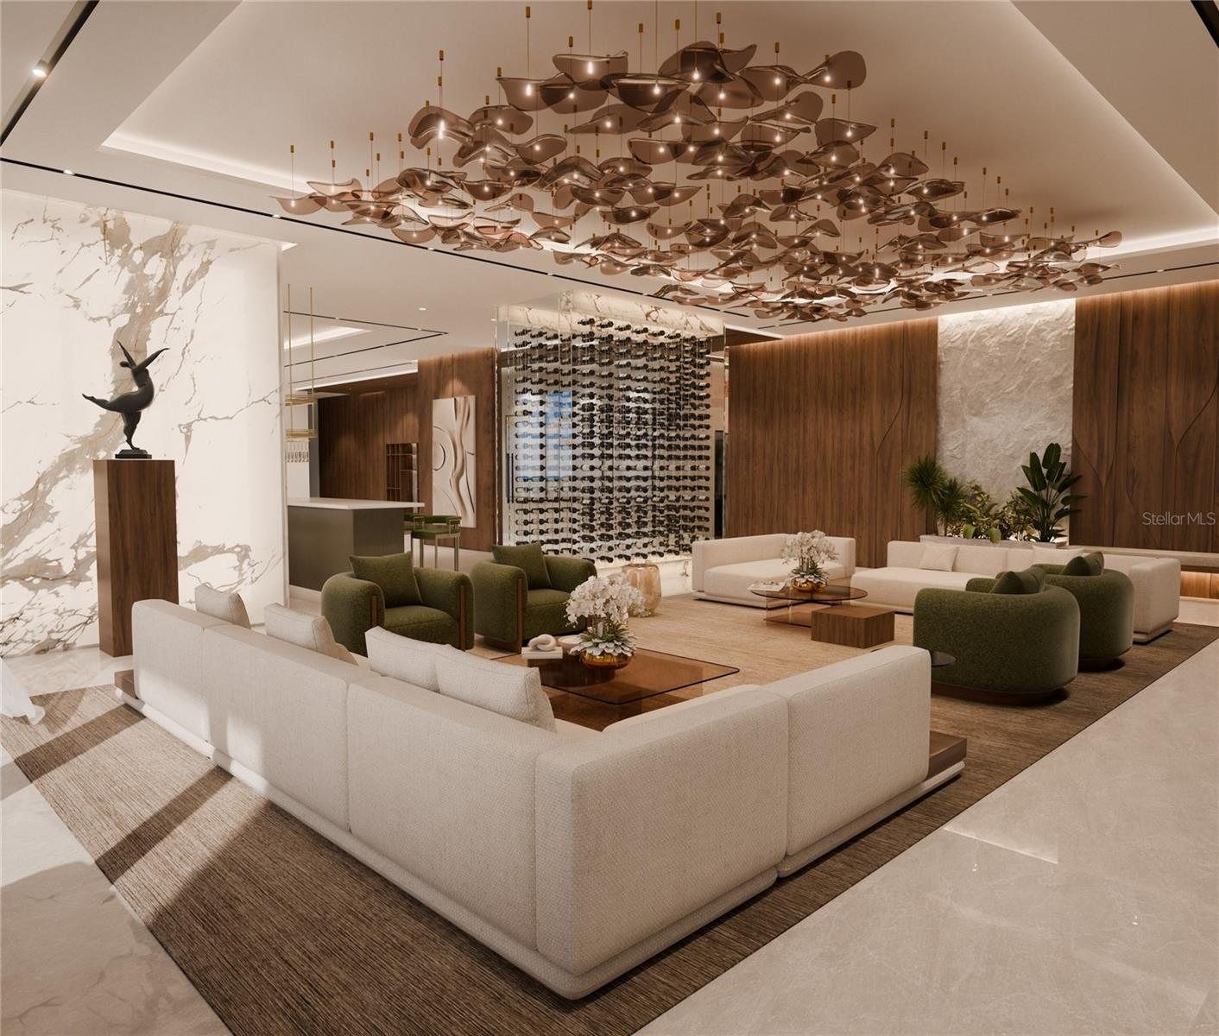
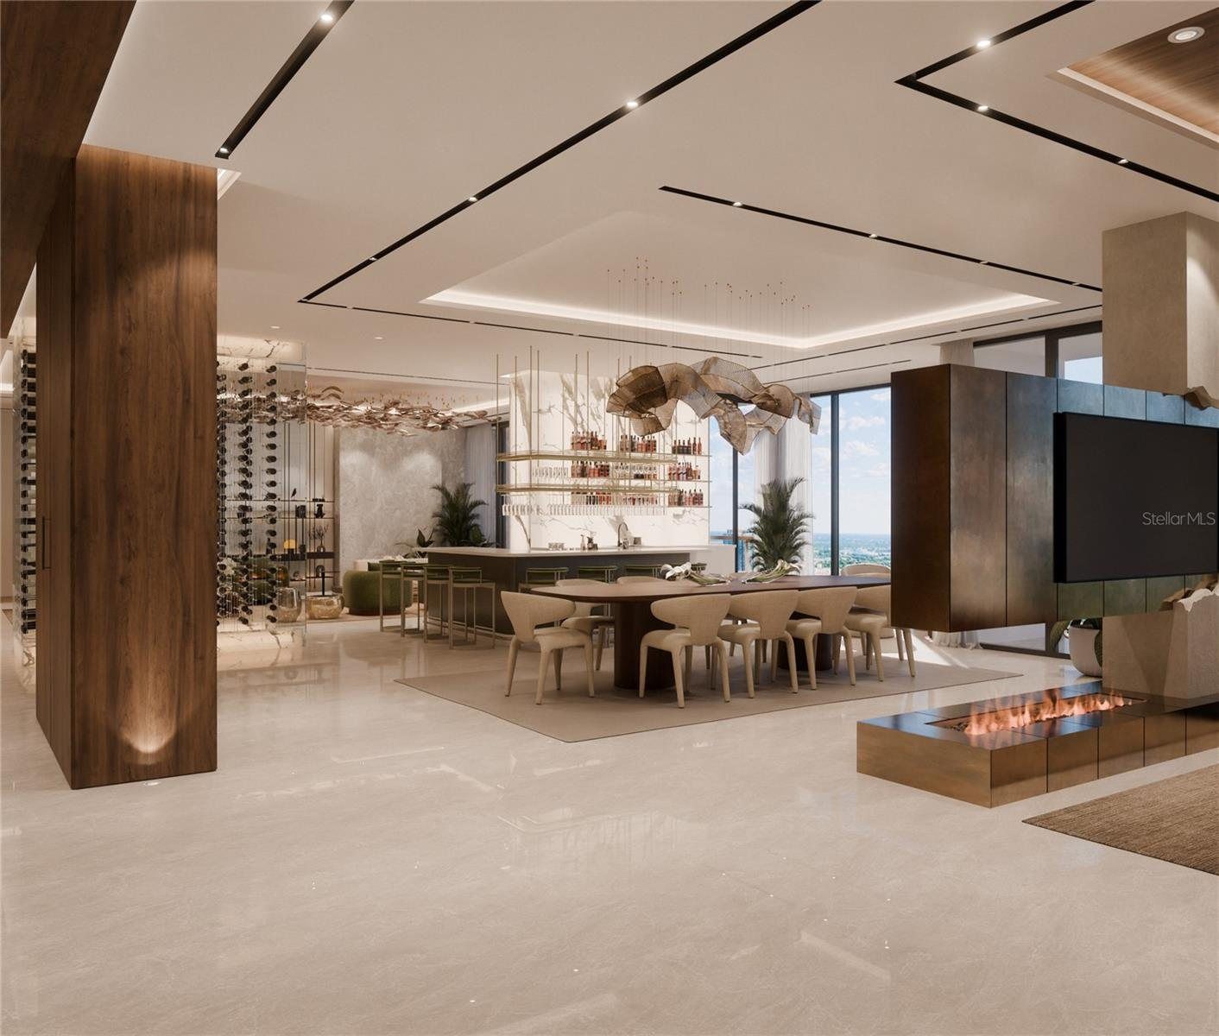
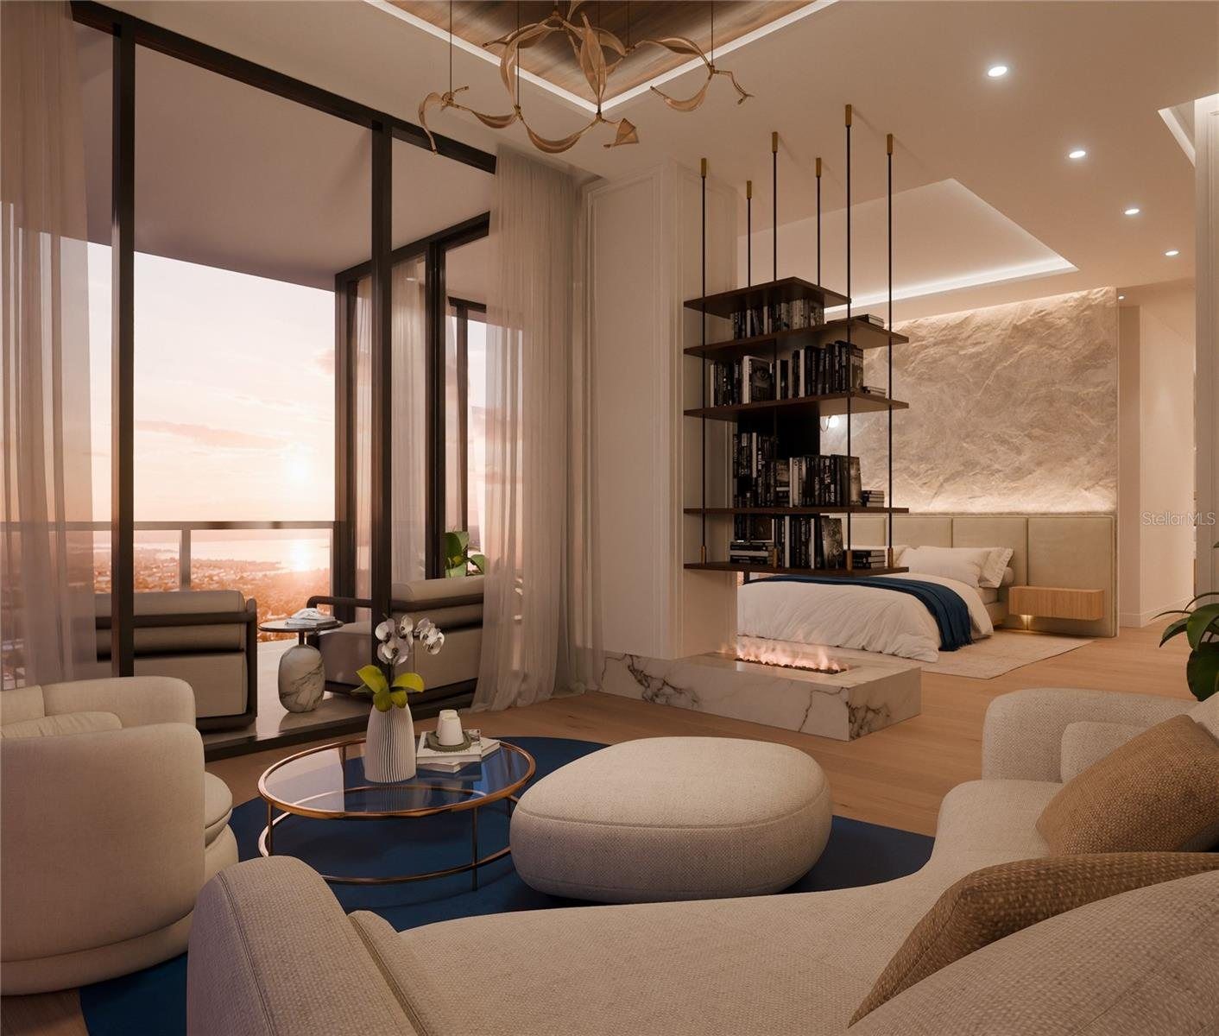
- 02A great room scaled for serious gathering, living and dining oriented to the terrace
- 03The kitchen, for everyday ease and elevated hosting
- 04A private office and library
- 05A personal bar and wine cellar
- 06The primary suite, with its own bath and dressing room
- 07Secondary bedrooms for family and guests
- 08A 1,454-square-foot terrace
The listing’s floor plan. Tap to enlarge.
Hotel Ora + Private Residences
At the crown of the tower
The great room
Scaled for serious gathering
The Residence
Room by room
Artist’s renderings, virtually staged. Tap the arrows or swipe.
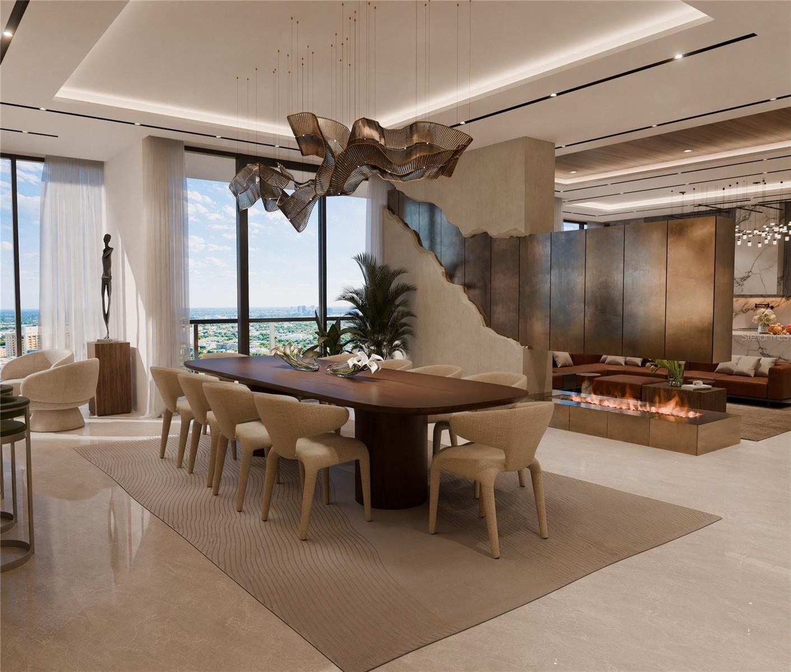
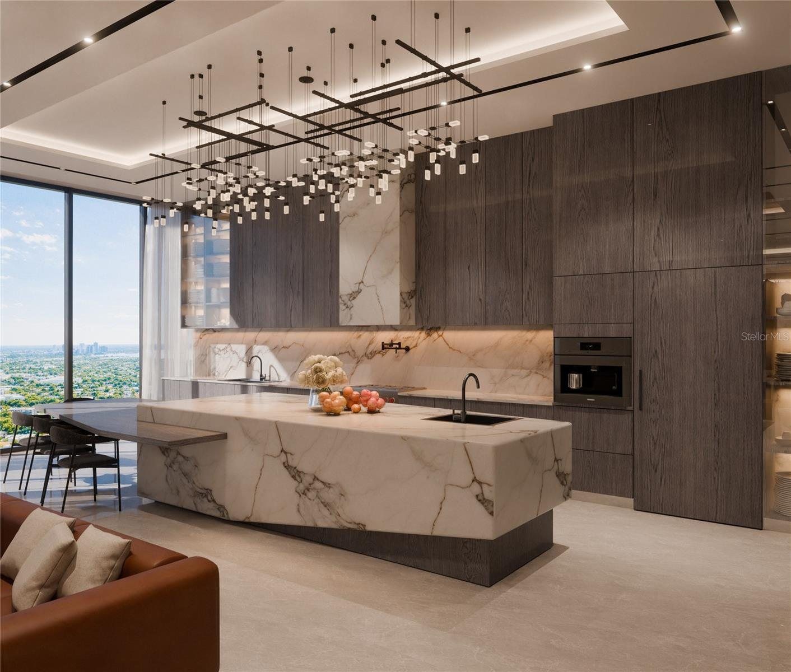
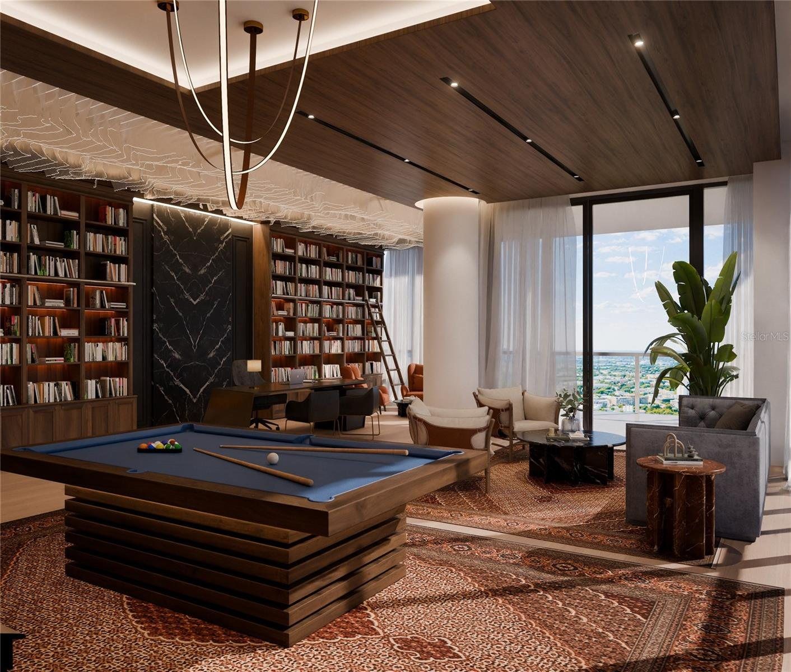
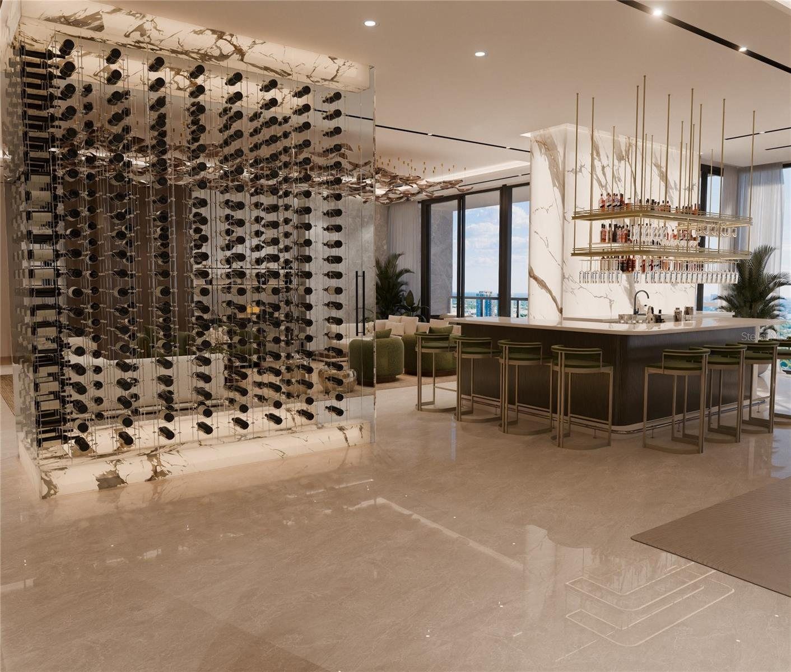
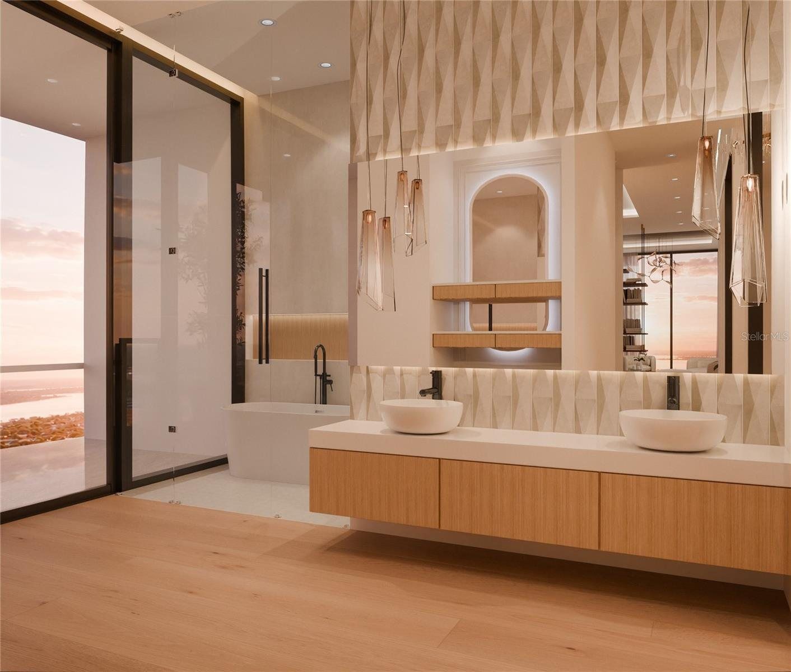
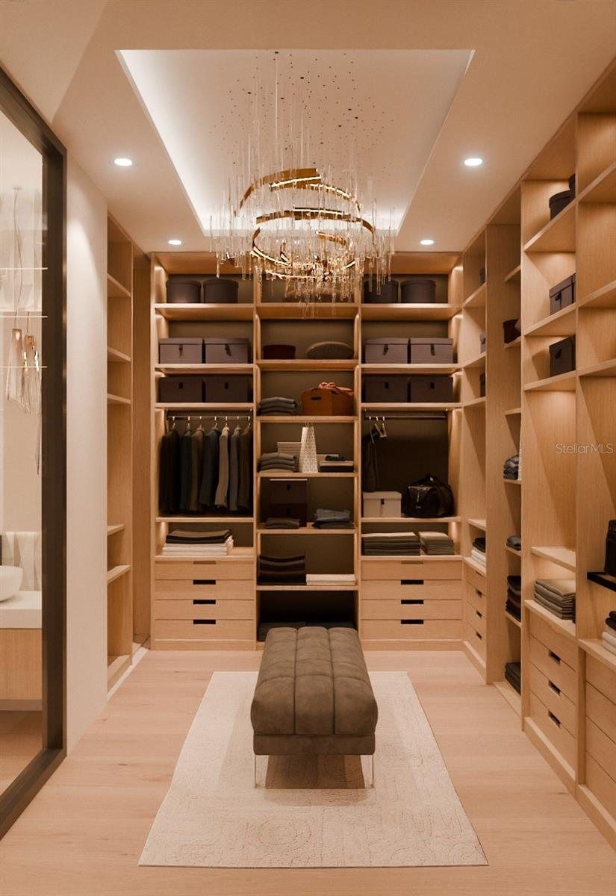
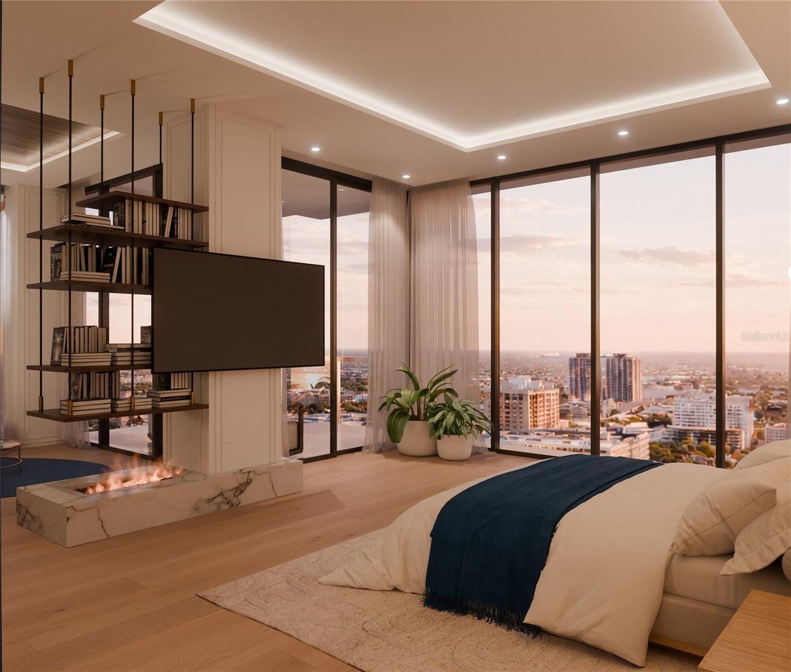
1 / 9
“Volume and proportion do the work here. Nothing needs to shout.”
From the listing
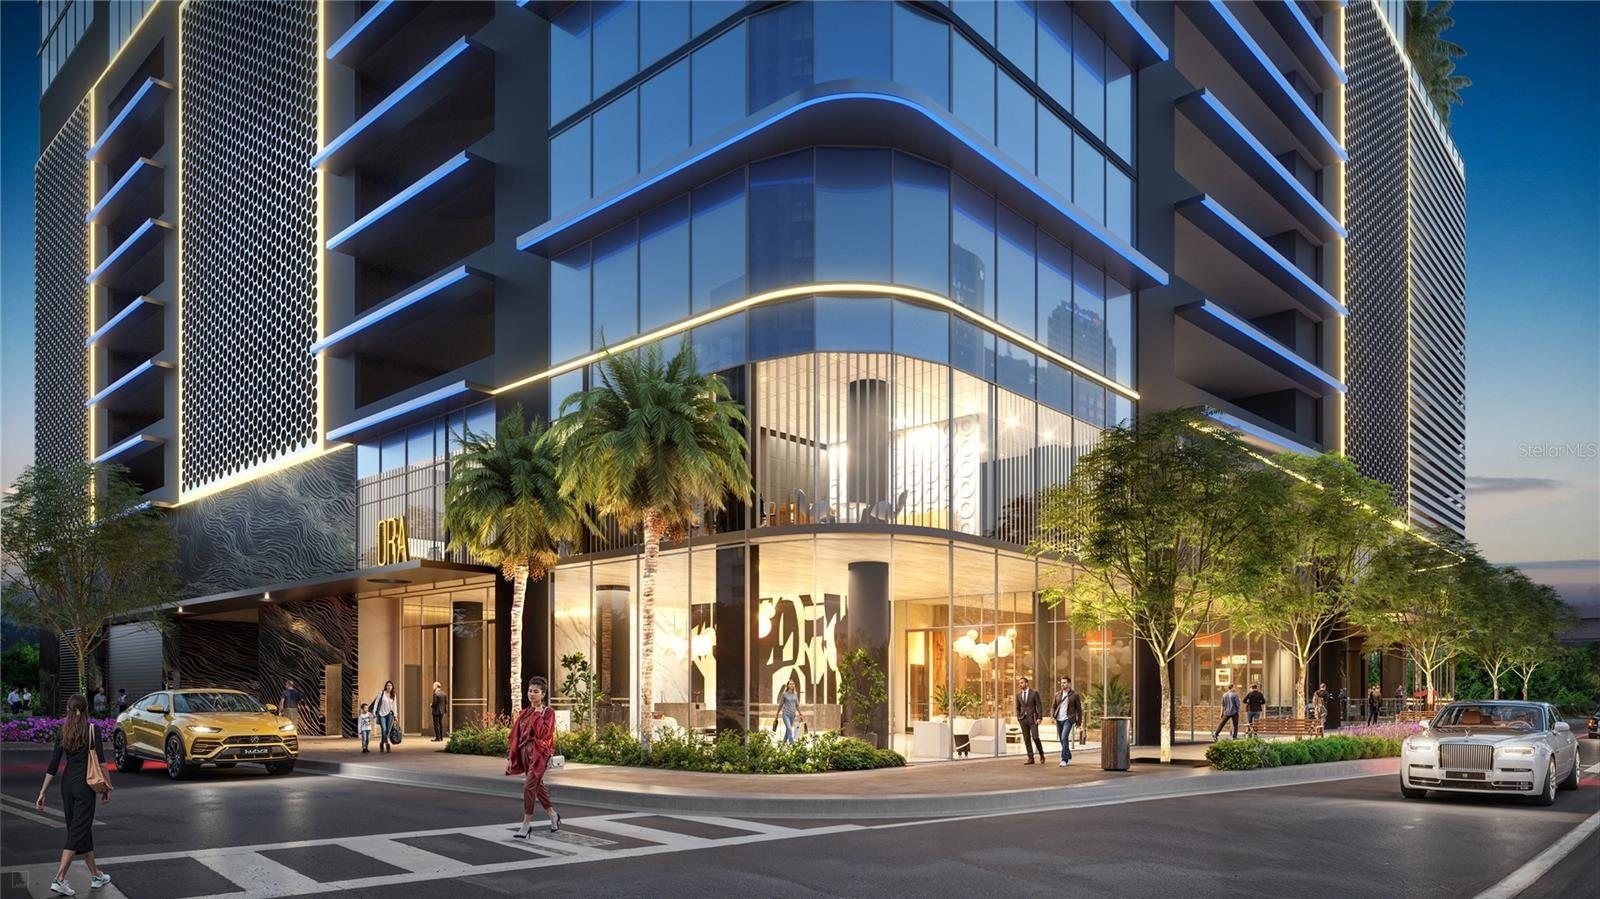
Hotel Ora
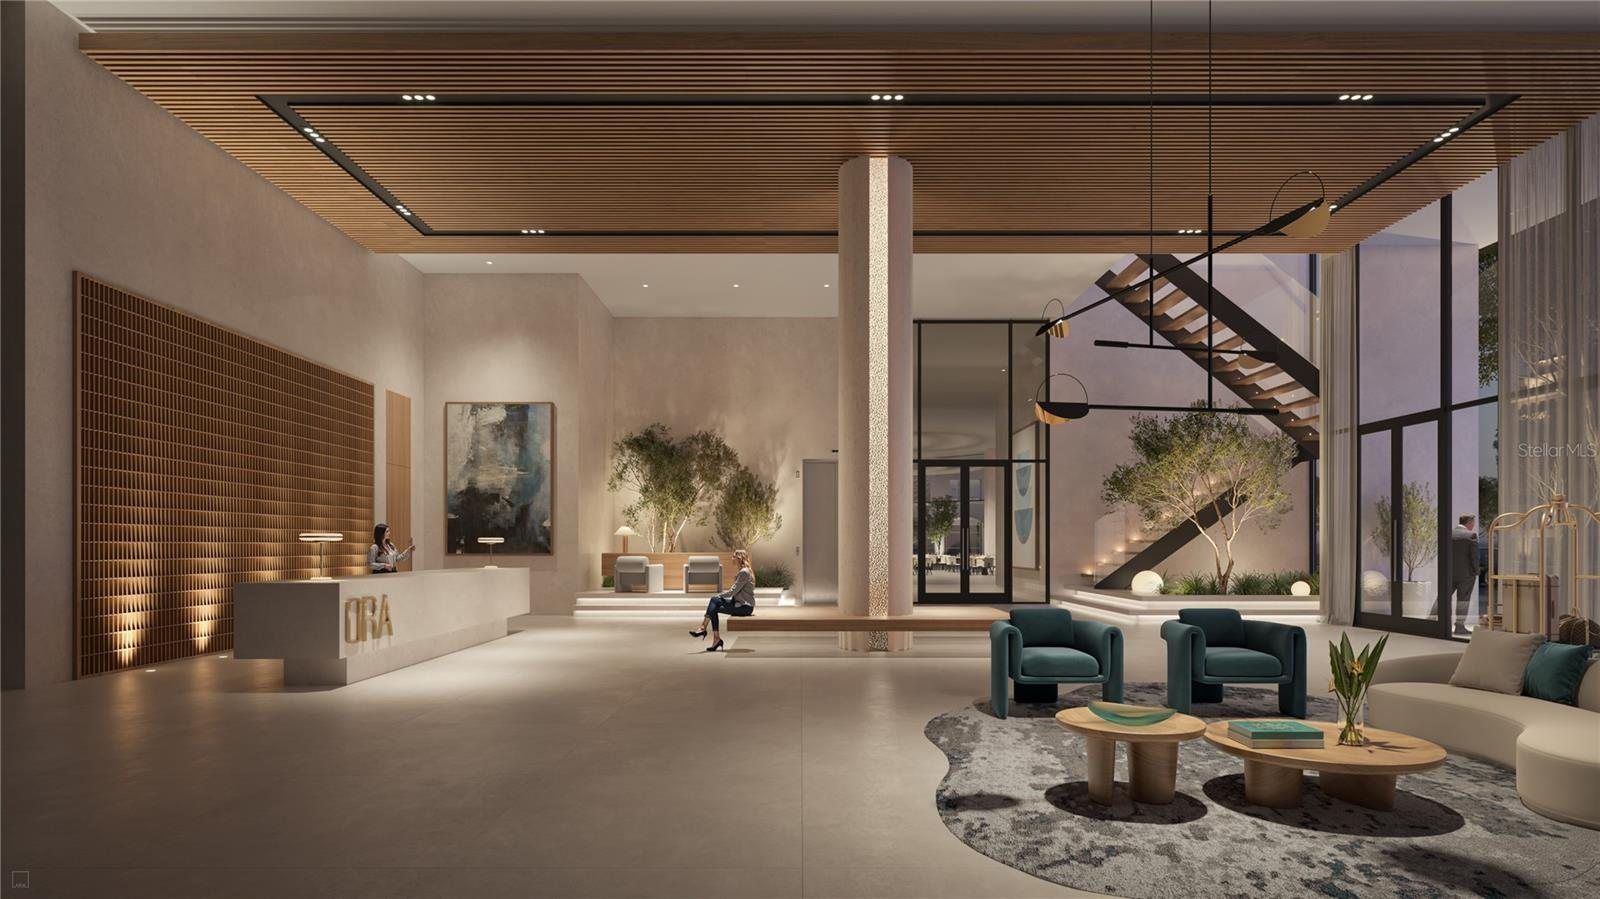
The ease of hotel service, the permanence of ownership
Lock-and-leave living with hotel service below the penthouse. A rooftop helipad is planned.
The Details
From the listing
The residence
- Presidential Penthouse 3903, floor 39
- 5 bedrooms
- 9,903 sq ft interior
- 1,454 sq ft terrace
- ≈ 11,358 sq ft with balconies
- Designed by Paola Leon-Garcia, PG Studio Inc.
The plan
- Foyer and great room
- Living and dining to the terrace
- Kitchen
- Office and library
- Bar and wine cellar
- Primary suite with bath and dressing room
Building
- Hotel Ora + Private Residences
- Hotel services, lock-and-leave
- Rooftop helipad planned
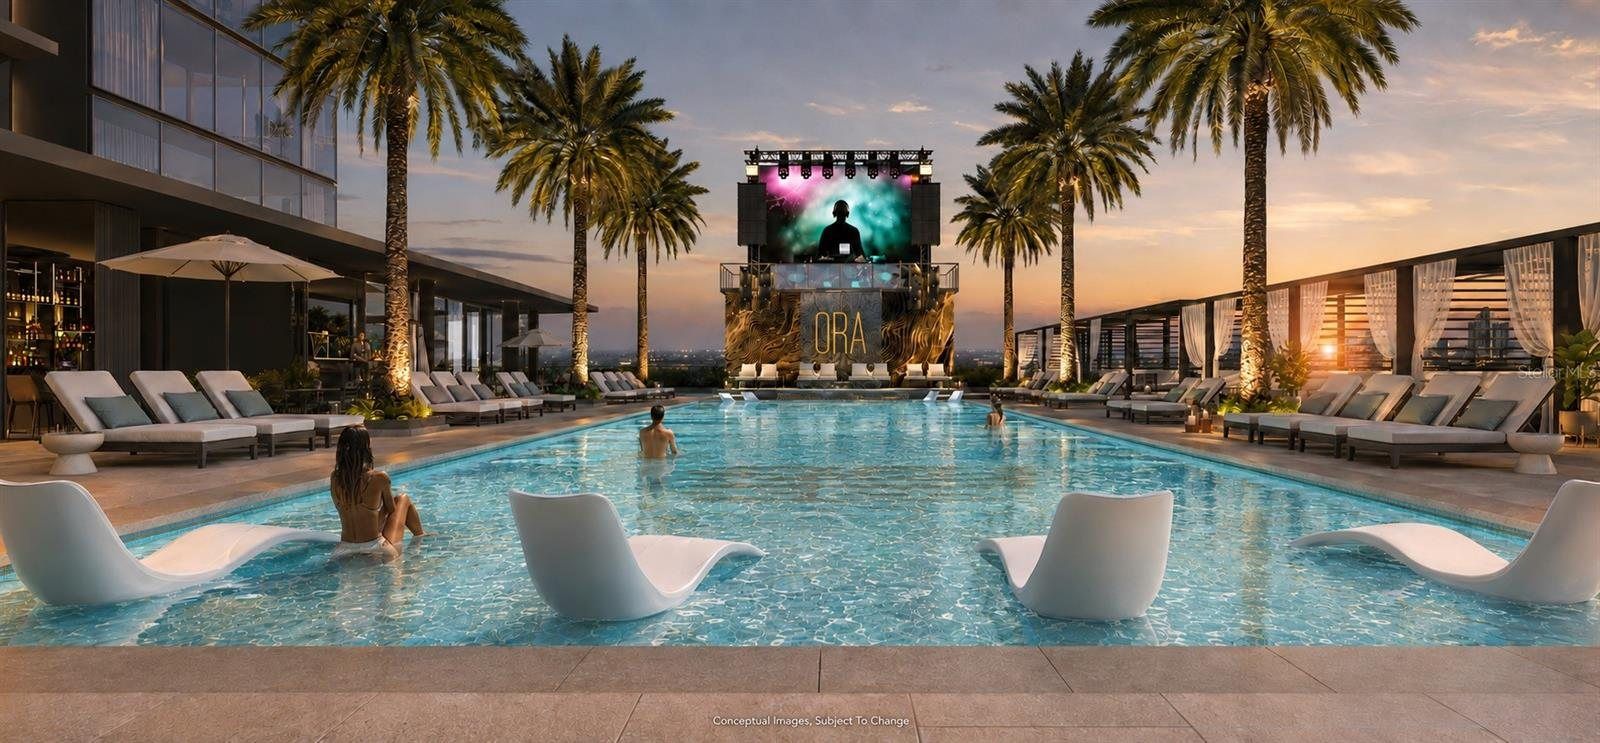
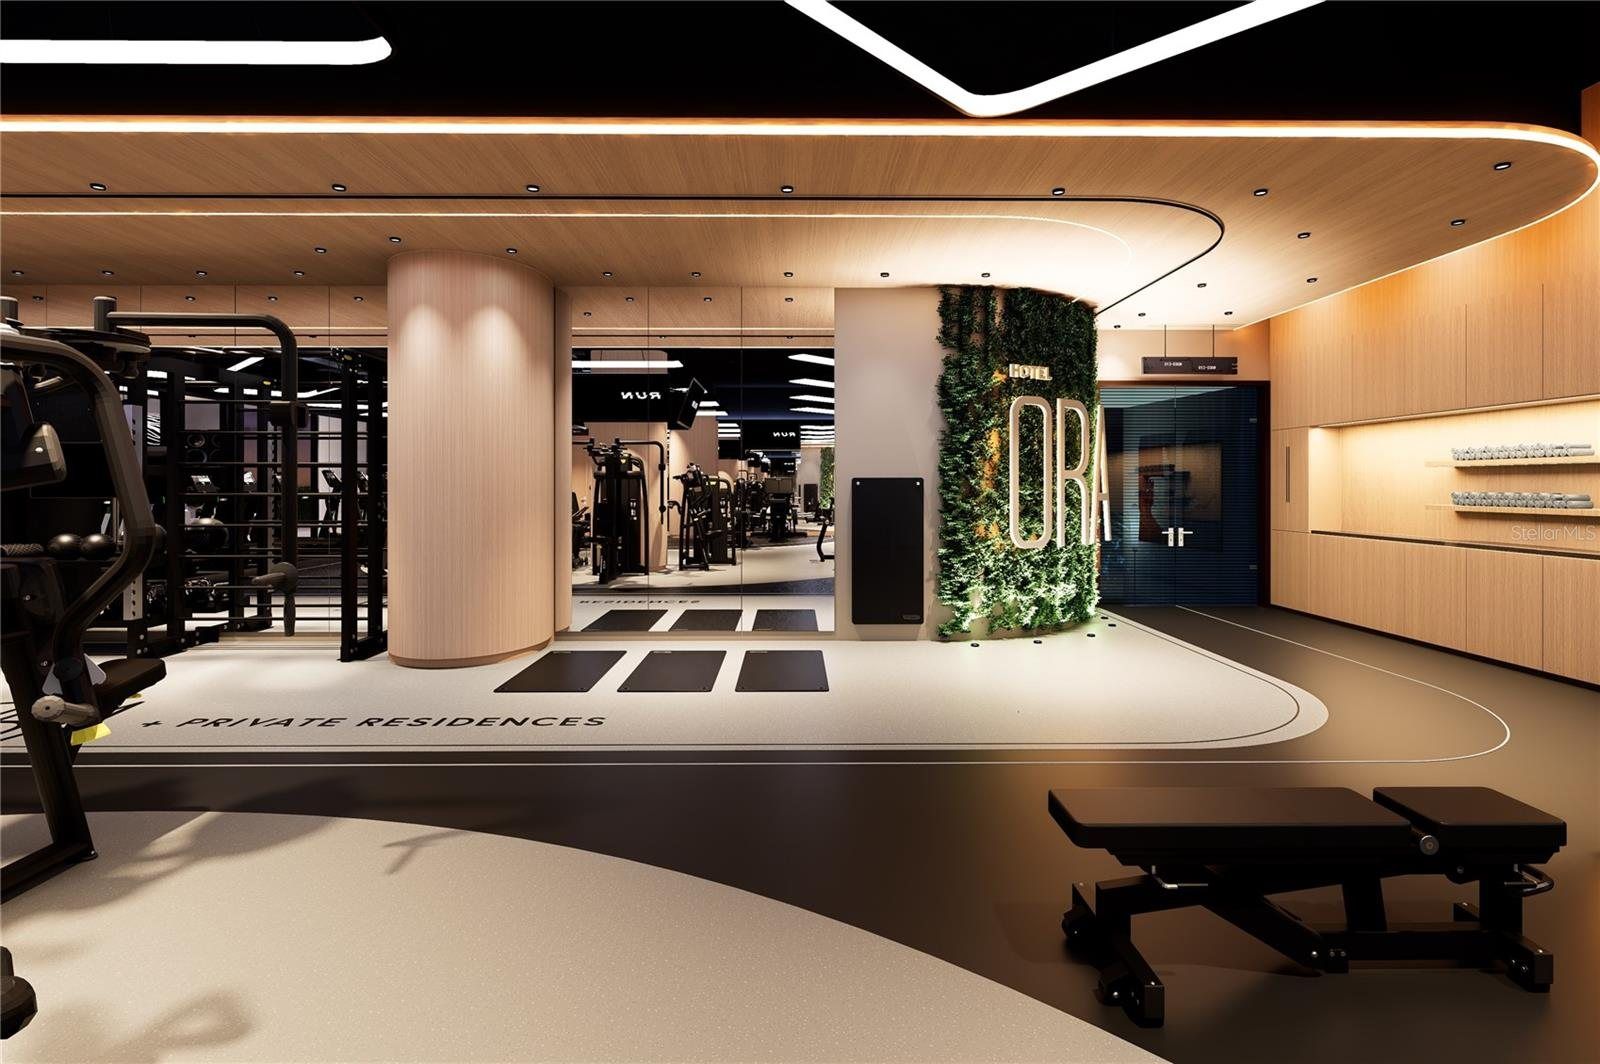
- Fitness, pool, spa, sauna, restaurant (MLS)
- Elevators, security, lobby key
Status
- Pre-construction, to be built
- MLS completion year 2027
- Condo-hotel
- Images: artist’s renderings, virtually staged
- Views: bay, river and city (MLS)
The Setting
East Jackson Street, downtown Tampa
Hotel Ora + Private Residences rises above East Jackson Street, with bay, river and city views listed on the MLS.
1101 E Jackson Street, Presidential Penthouse 3903, Tampa, FL 33602
Gallery
All images are artist’s renderings from the listing, virtually staged. The building is to be built. Tap any image to open it.
Private showing
Ask about Penthouse 3903
Nile Lundgren
Listing agent · Serhant
917-453-4526 Nile
646-480-7665 Office
Co-listed with Sarah Cotty